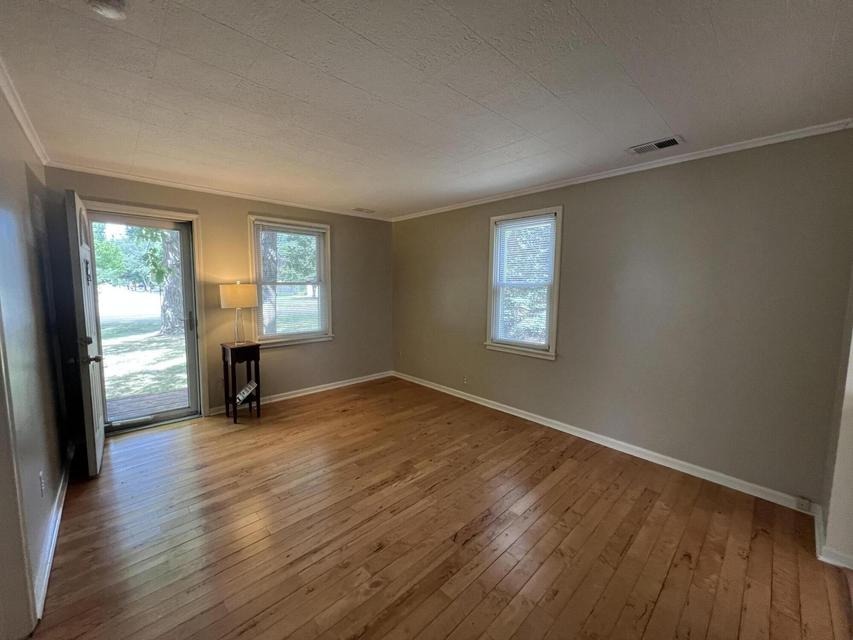
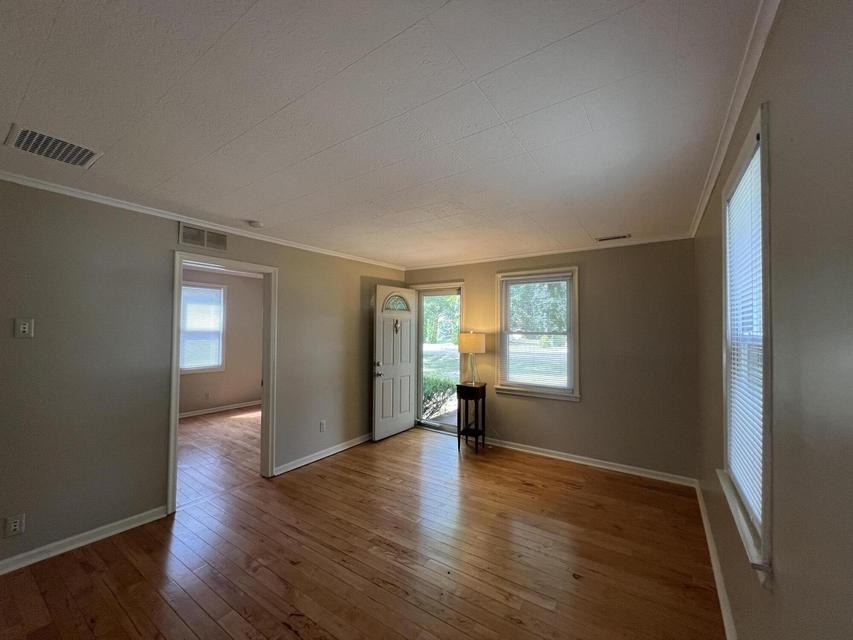
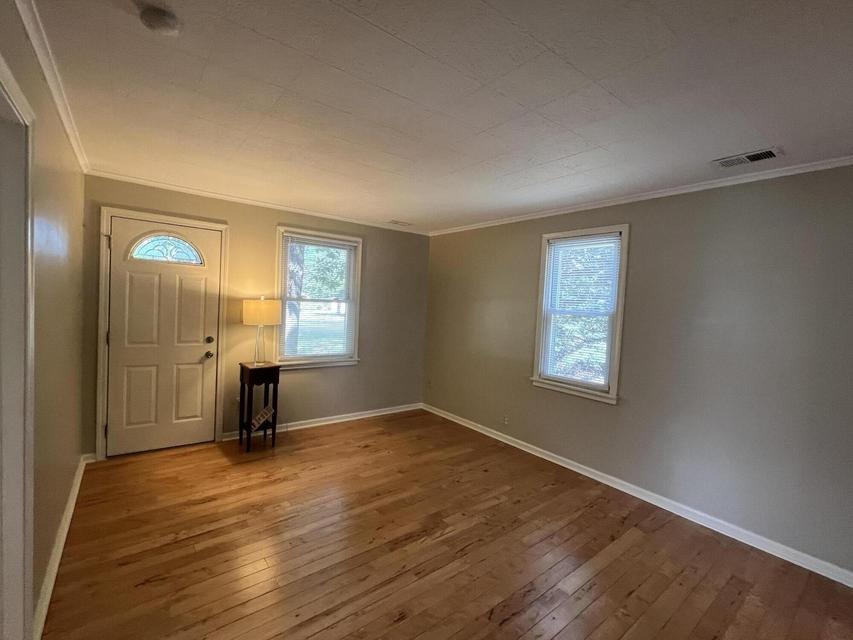
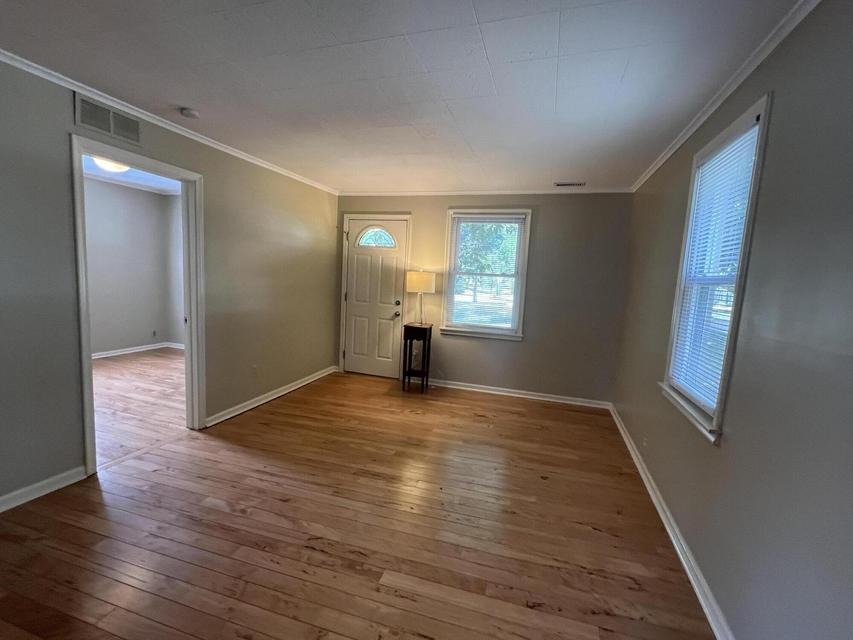
Just Listed MLS# 26045397  ·  Single Family Residence
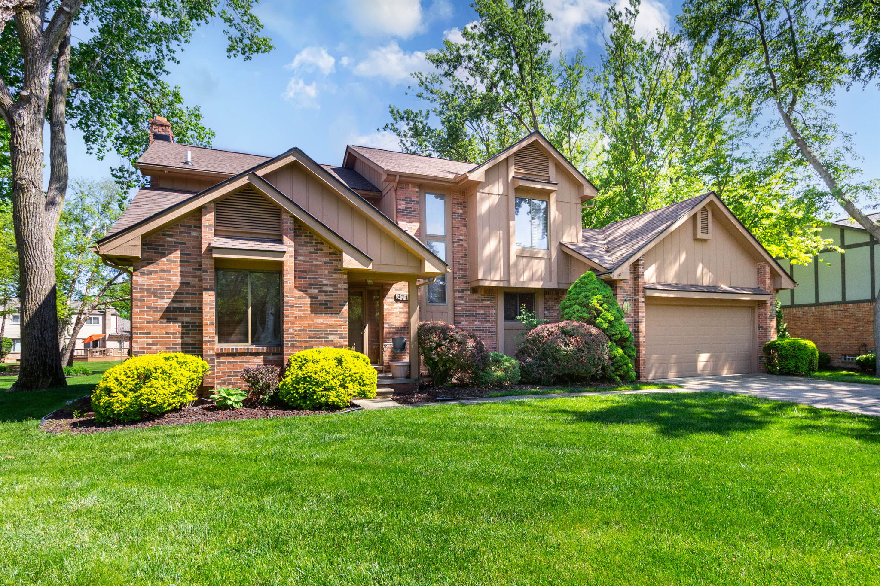
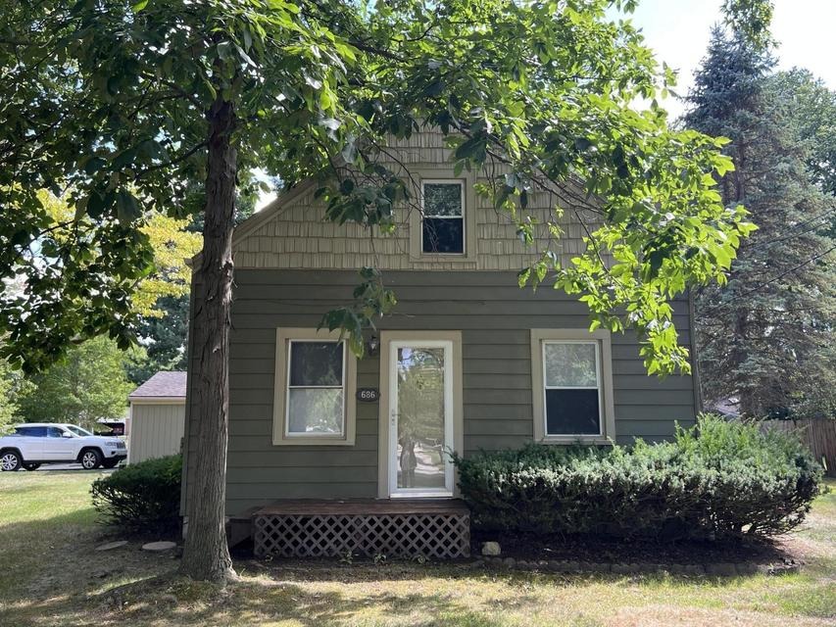
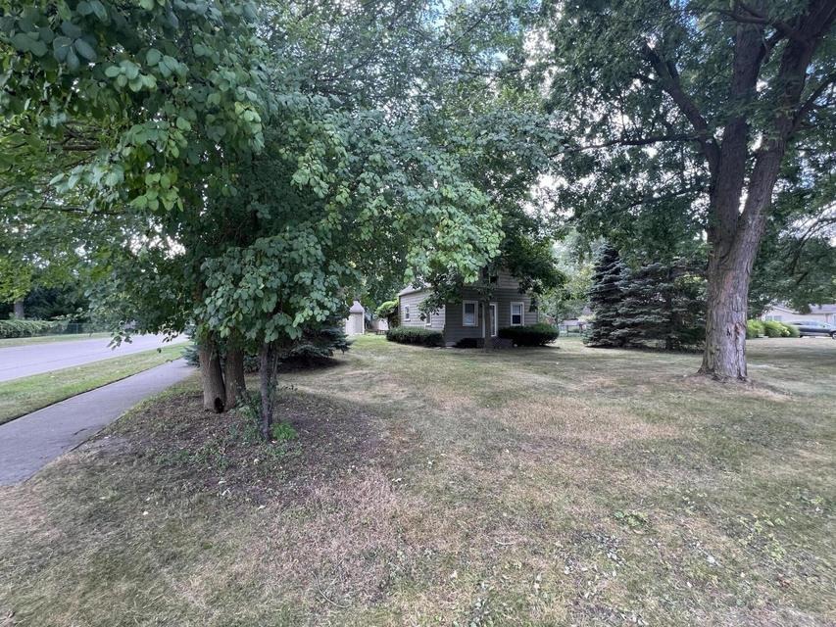
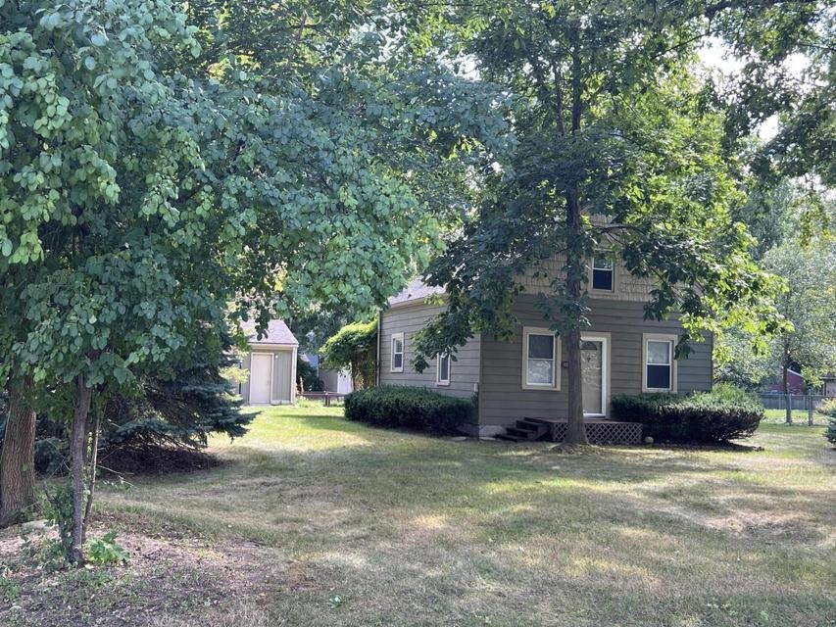
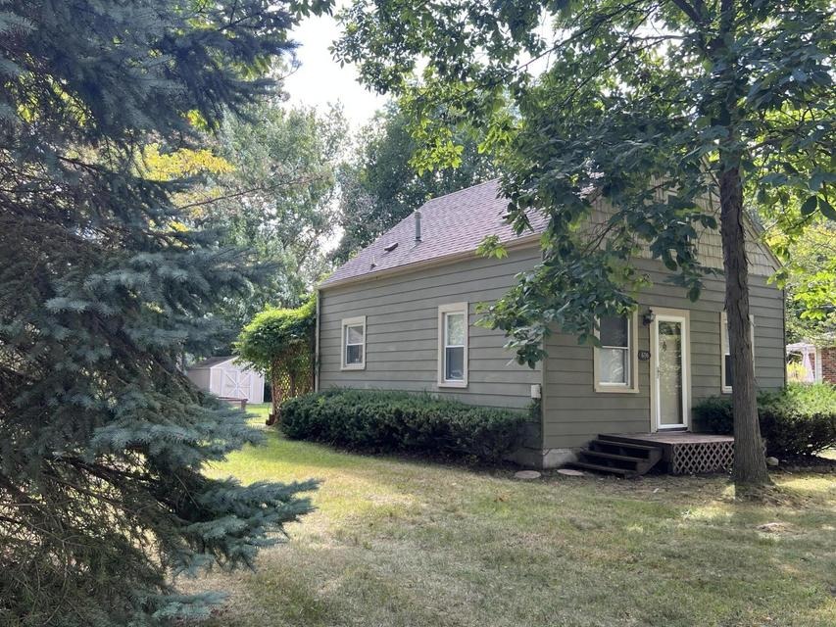
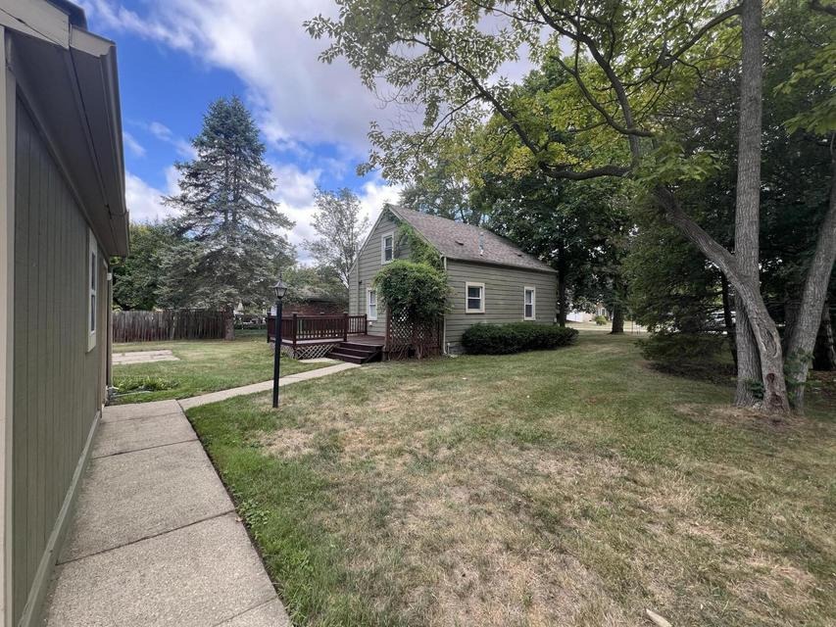
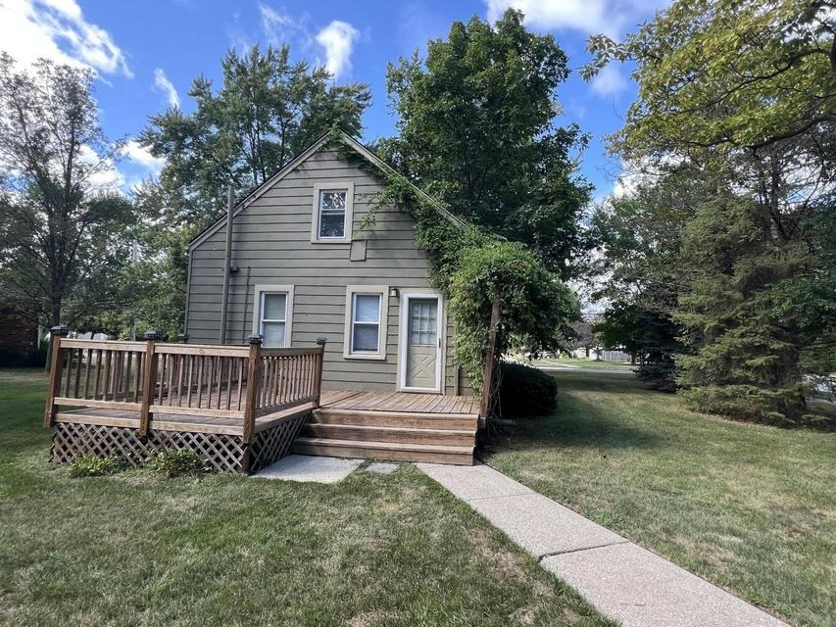
Front exterior of 686 Troywood Drive, Troy MI — bungalow on a corner lot shaded by mature trees

686 Troywood Drive

Troy, MI 48083  ·  Northgate Subdivision  ·  Oakland County  ·  Troy School District

$279,900
For Sale · Single Family
3
Bedrooms
1
Bathroom
938
Sq Ft
2
Car Garage
1948
Year Built

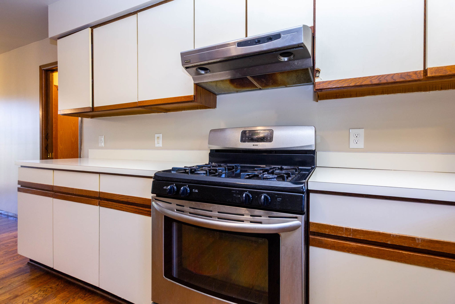
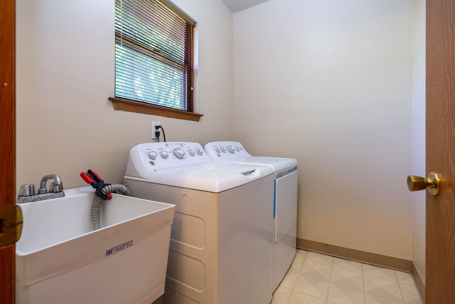
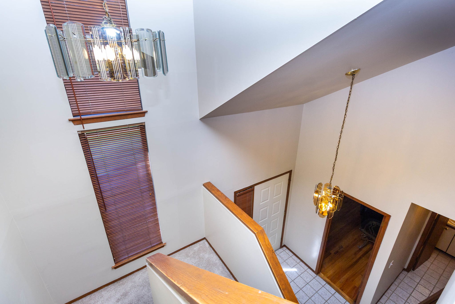
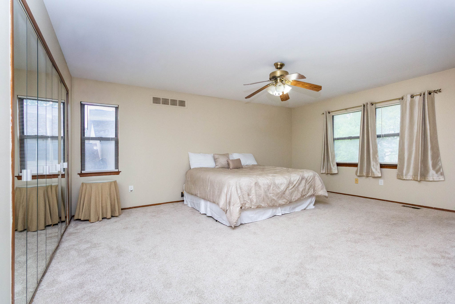
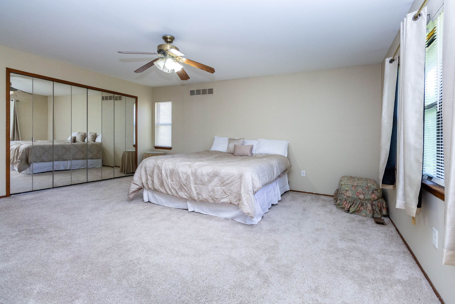
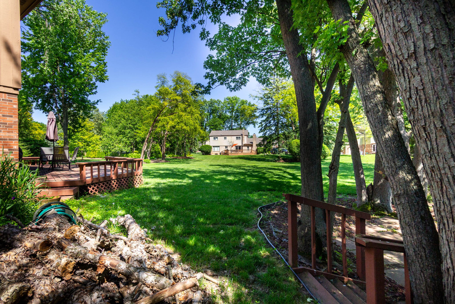
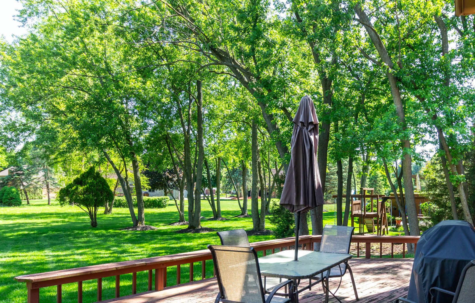
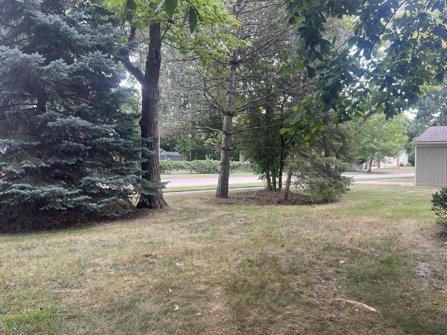
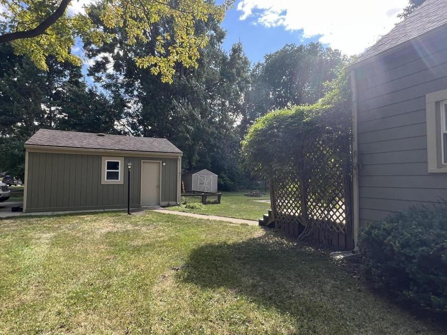
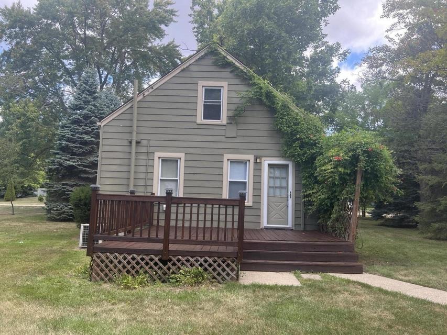
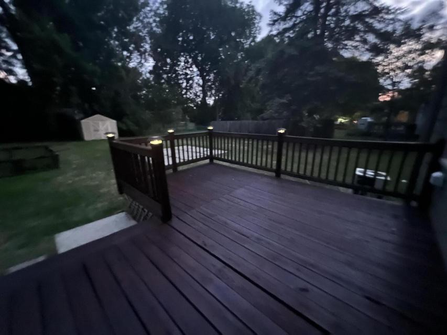
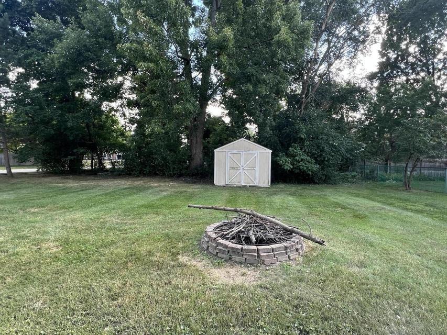
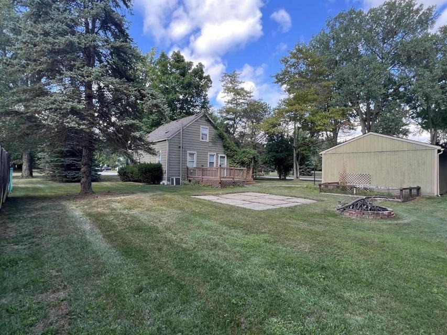
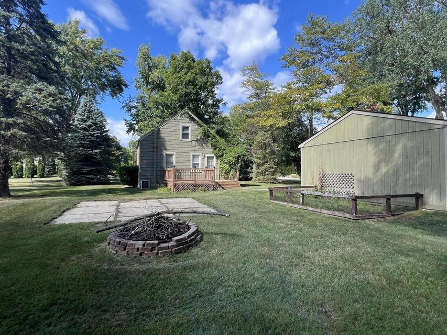
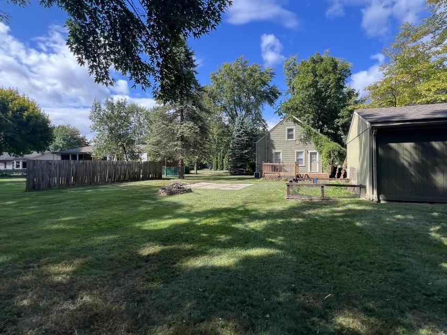
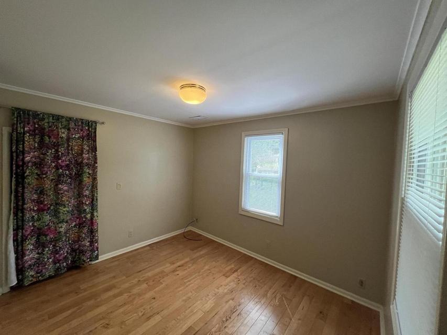
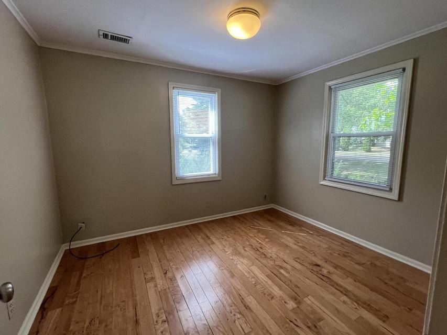
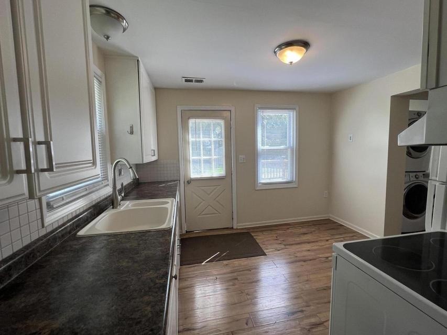
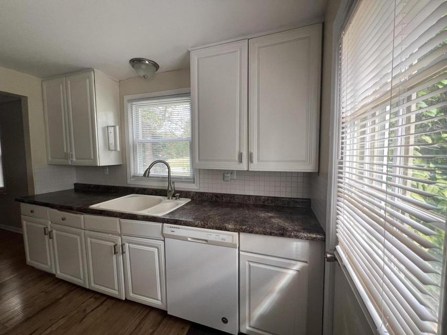
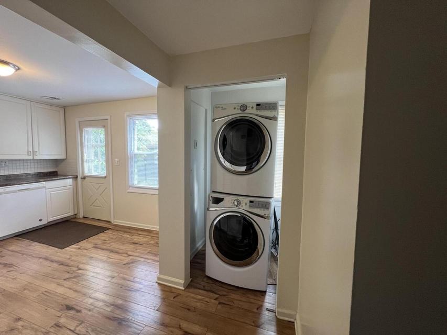
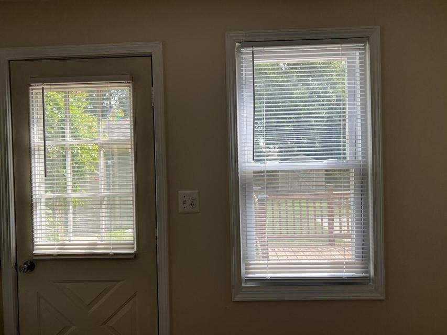
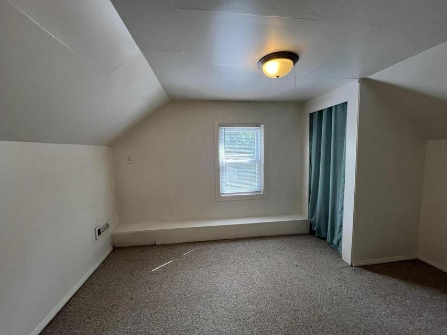
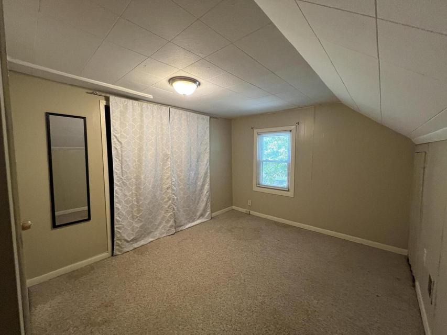
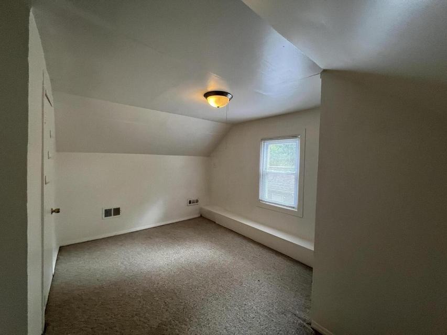
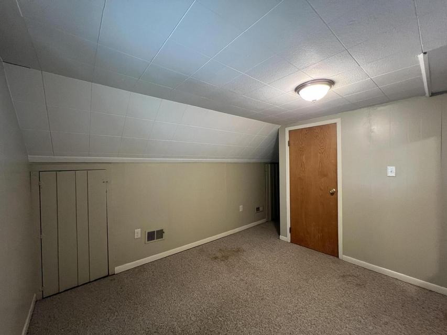
Tucked onto a corner third-acre lot in one of Troy’s most sought-after pockets — a neighborhood of mature, canopied trees and generous spacing between homes, where impressive newer construction continues to reshape the streetscape and lift values along the way. This charming 3-bedroom bungalow lives comfortably, with a main-floor bedroom plus two bedrooms up, and sits inside the Blue Ribbon Wattles Elementary, Baker Middle, and Troy High boundaries — Wattles is within walking distance. Replacement vinyl windows run throughout, and outside you’ll find a cement patio and a deck made for outdoor living, garden space, a raised floor storage shed, and a detached 2-car garage with its own electrical panel. The big-ticket items are already handled: the roof on both house and garage was put on @ 7 years ago (2019), the sewer line to the street @ 7 years, the furnace @ 8 years, the A/C @ 15 years, and the crawl space was encapsulated @ 10 years ago. All appliances stay, washer and dryer included. With the land, the location, and the lasting quality already in place, it’s ready to enjoy as-is or reimagine as the neighborhood keeps trending upward. Buyer to verify all information; not warranted.

Property Features

Bungalow style · 2 stories · Built 1948
Corner lot · 0.34 acre (14,810 sq ft) · 85 × 175
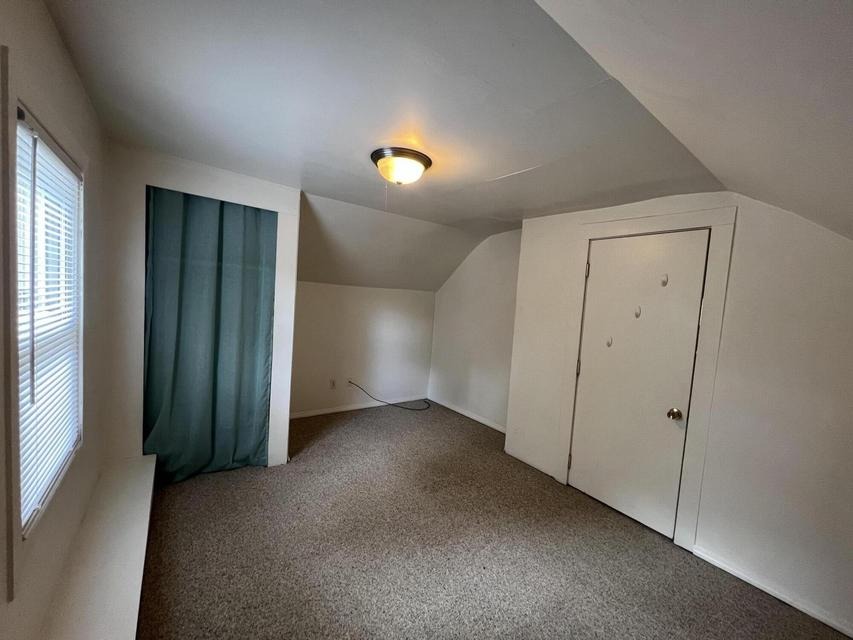
Main-floor primary bedroom + 2 bedrooms up
Replacement insulated vinyl windows throughout
Detached 2-car garage with its own electrical panel
Concrete driveway · garage faces side, w/ sidewalk leading back into a subdivision
Forced-air natural gas heat · central A/C
Roof @ 7 years — both home & garage (2019)
Sewer line to street @ 7 yrs
Furnace @ 8 yrs
Crawl-space encapsulation @ 10 yrs
Carpet, laminate & wood flooring
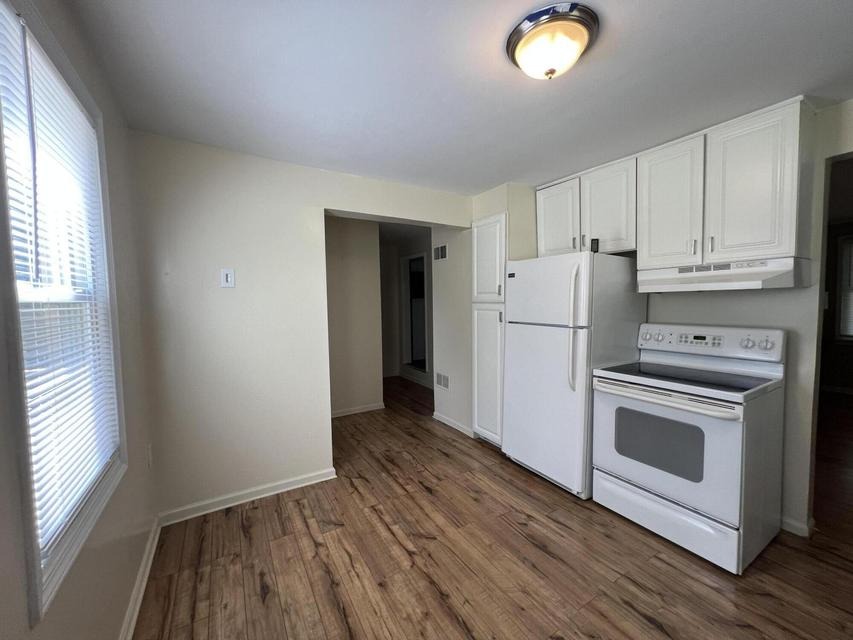
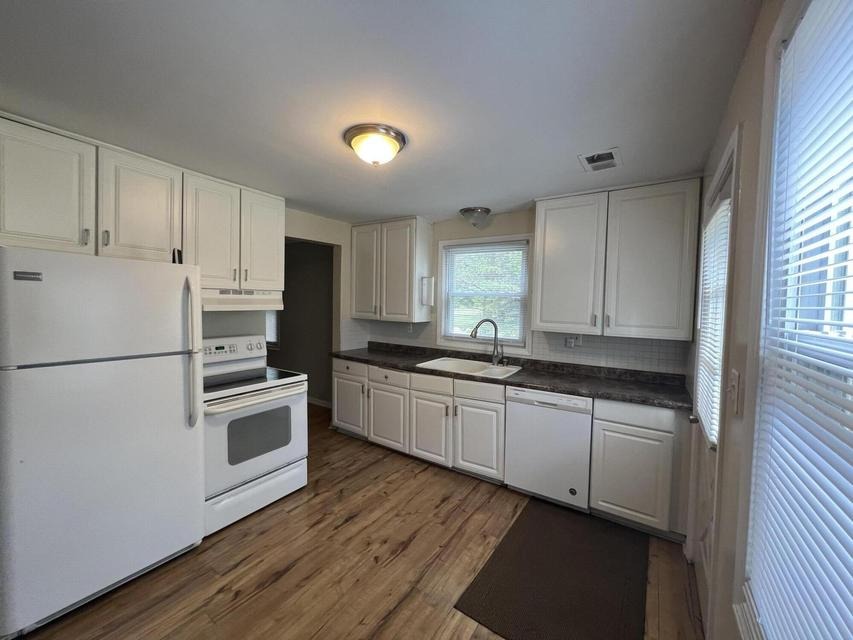
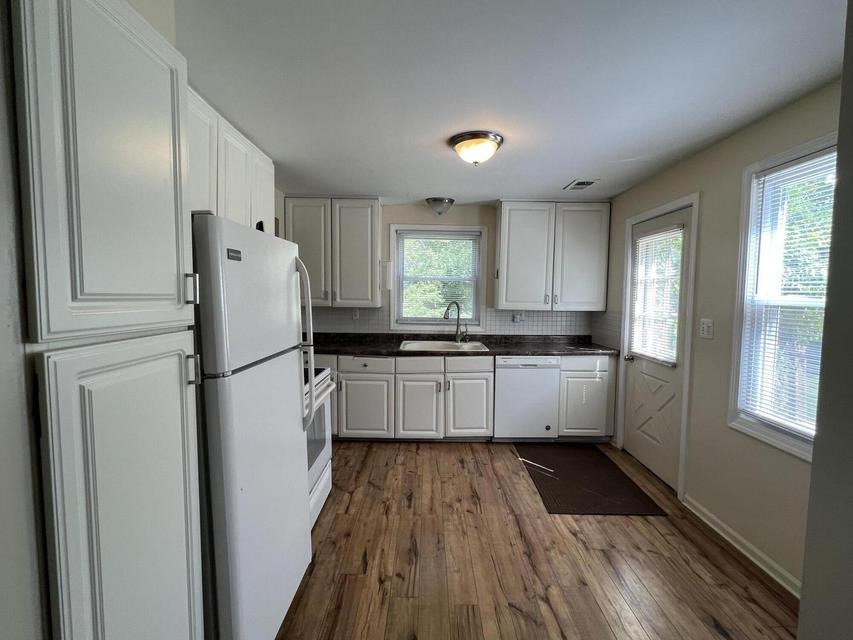
Kitchen with eating area & pantry
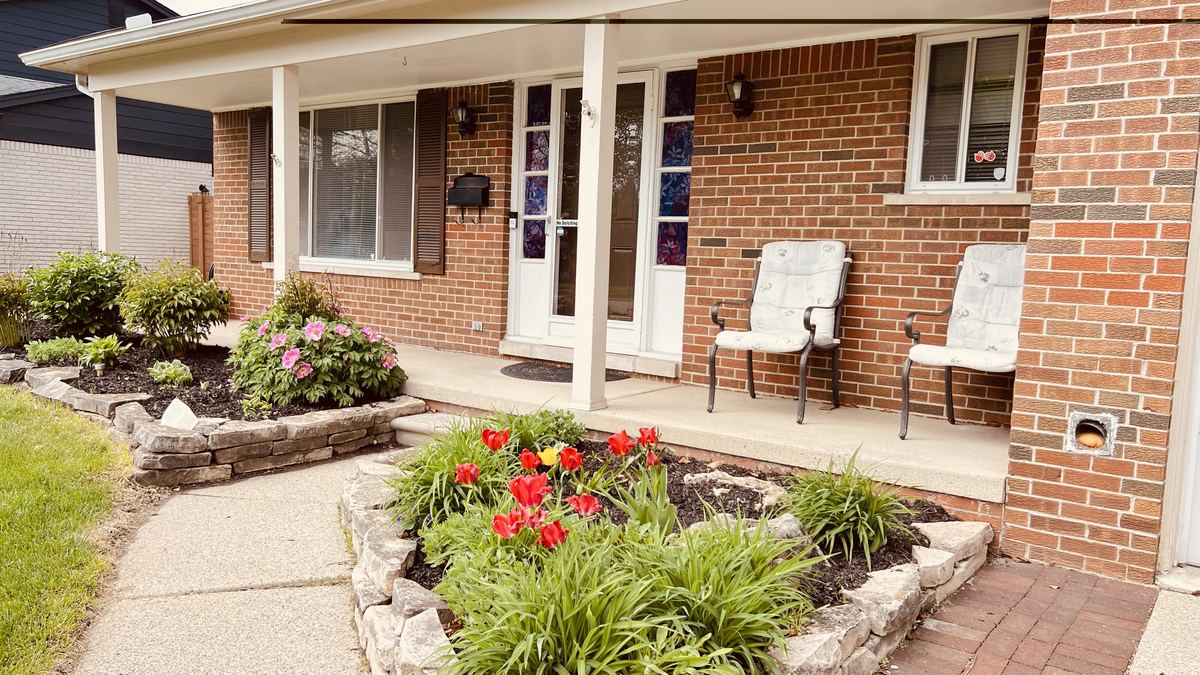
Deck, patio & covered porch
Garden area, shrubs & raised floor storage shed
Aluminum siding
Public water & public sewer · crawl space encapsulated
All appliances included — washer & dryer stay
Window treatments & garage door opener included
Wattles Elementary (Blue Ribbon), Baker Middle, Troy High
Terms: Cash or Conventional
Annual property tax ~$3,742 · NON-Homestead

Room Dimensions

Main Level

  • Living Room — 14.9 x 11.5
  • Kitchen — 10.9 x 10
  • Primary Bedroom — 10.8 x 9.4
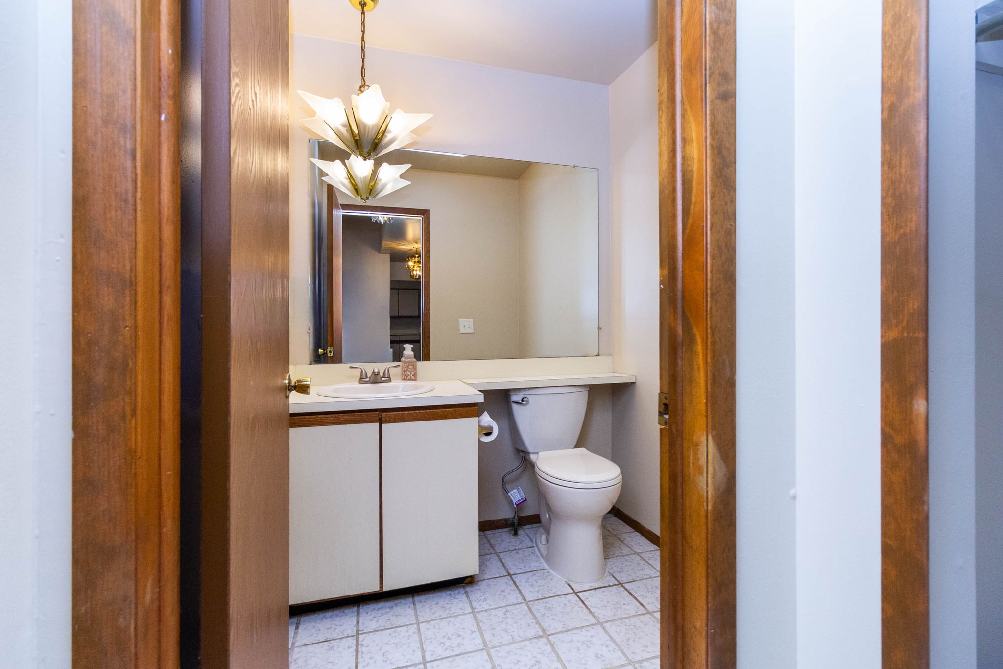
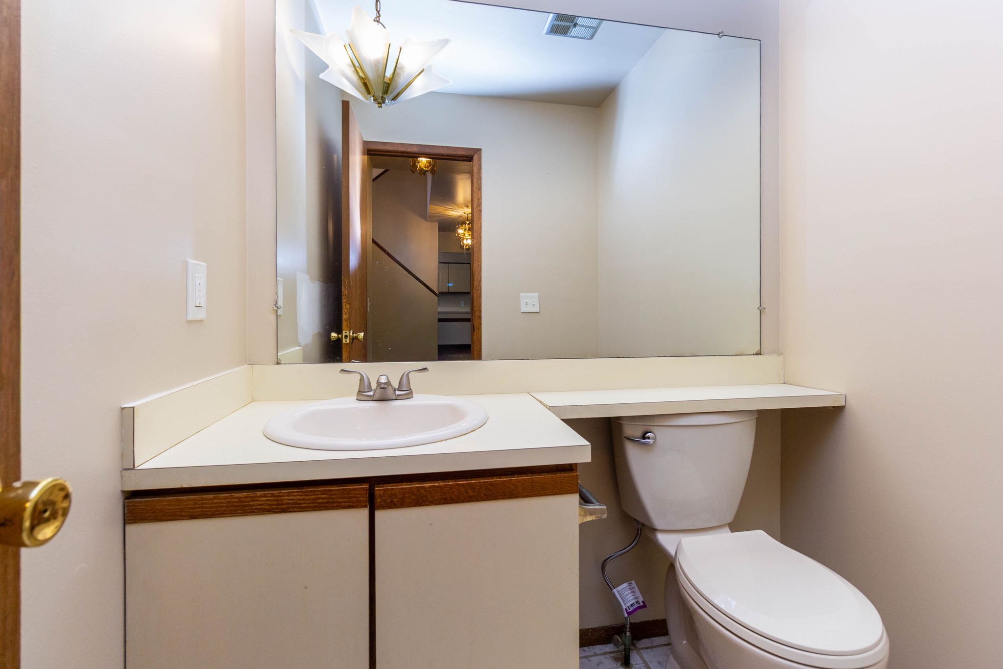
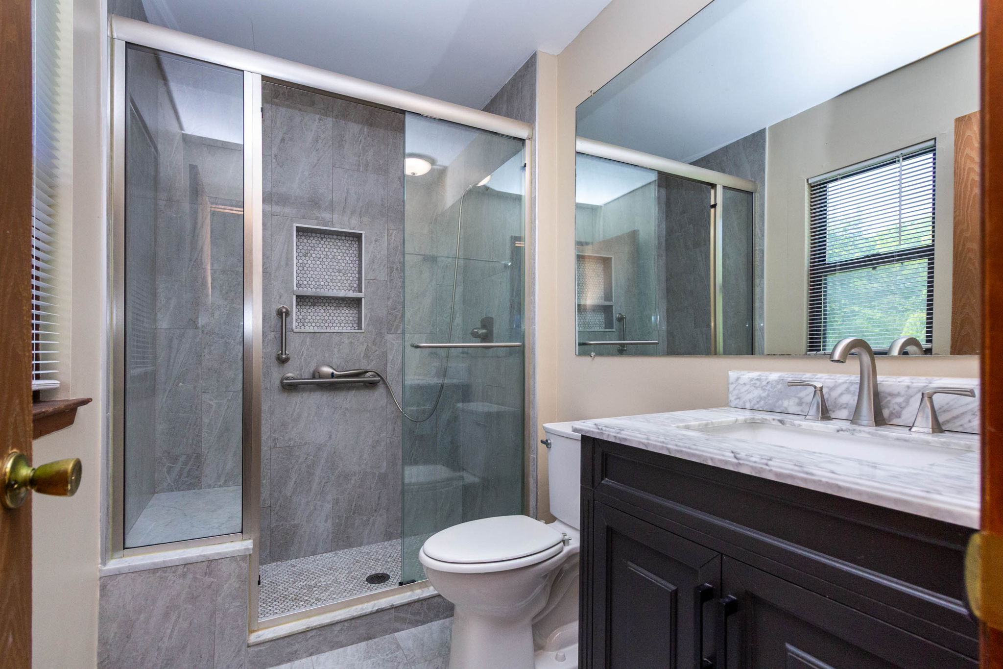
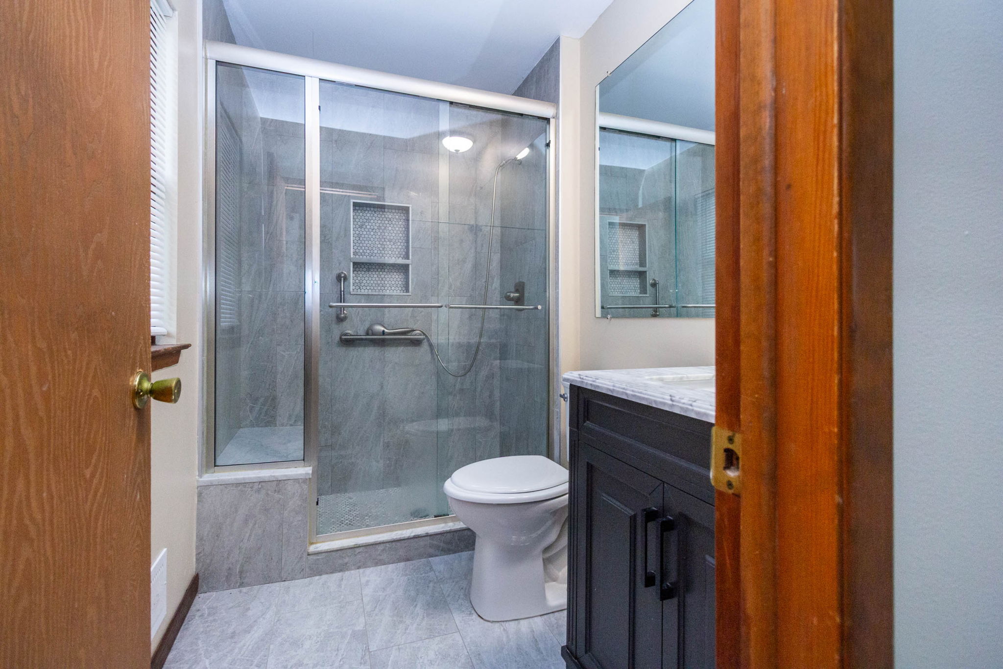
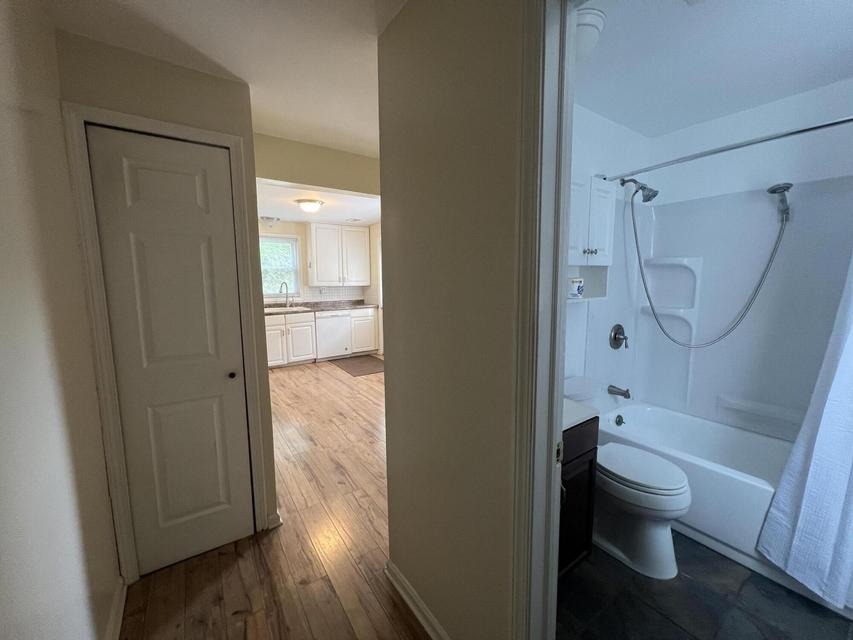
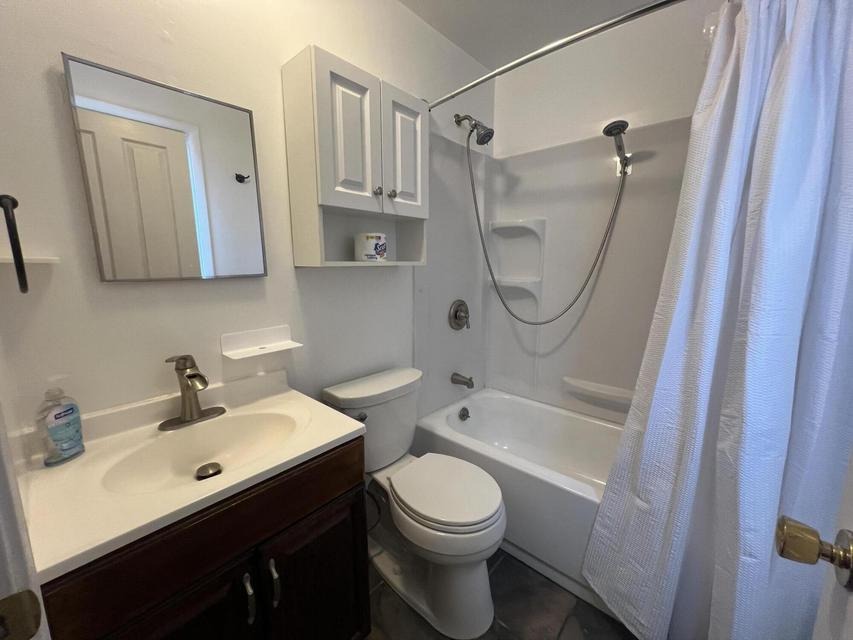
  • Bathroom — 6.6 x 5
  • Laundry — 4.2 x 4

Upper Level


  • Bedroom 2 — 11 x 10
  • Bedroom 3 — 12.3 x 9.8

Lifestyle & Amenities Nearby

Tucked among Troy’s mature, tree-lined streets, this Northgate-area home is just minutes from some of the city’s favorite parks, recreation spots, and community gathering places.

Bowers School Farm

A working farm and nature center where kids can meet farm animals, explore gardens, and enjoy seasonal events throughout the year.

Stage Nature Center

A peaceful preserve with walking trails, ponds, live owls, and wildlife viewing — a quiet escape close to home.

Troy Aquatic Park

An outdoor water park with pools, slides, and splash areas, popular with everyone during the warmer months.

Troy Farmers Market

A seasonal market featuring local produce and food — a community favorite, held every Wednesday during summer.

Firefighters Park

A large community park with sports fields, playgrounds, disc golf, and open green space for outdoor activities.

Jeanne M. Stine Community Park

The Rink at Stine Community Park is an all-season facility! Ice skating in the winter, and roller skating/blading the rest of the year. Amphitheater and the Great Hall for gathering. During summer months, come to the farmers market and stay for music in the park. Great way to meet the great community of Troy!

Sold MLS# 26032989  ·  Vacant Land — Building Site
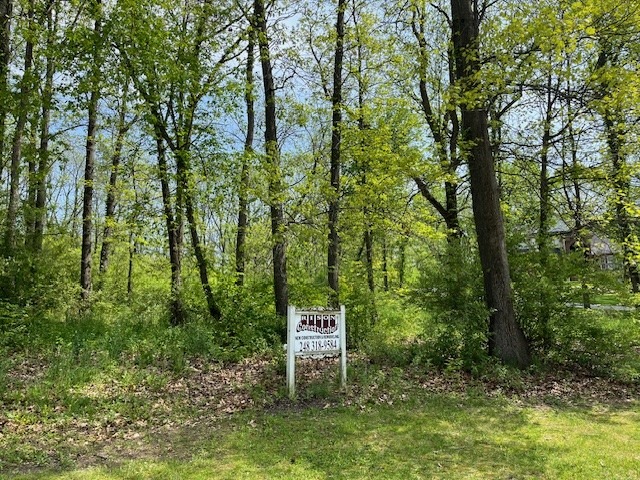
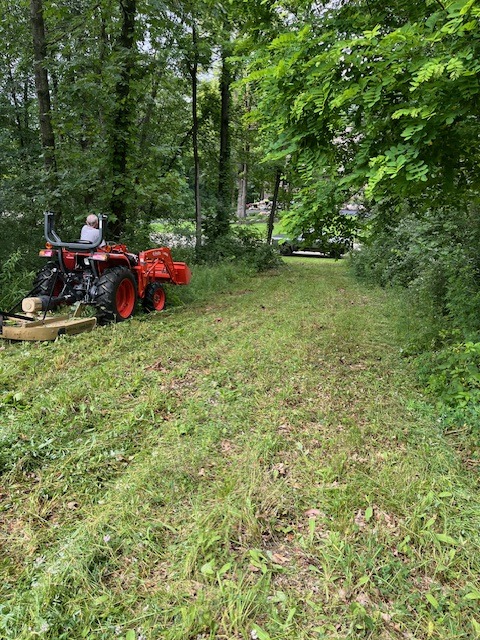
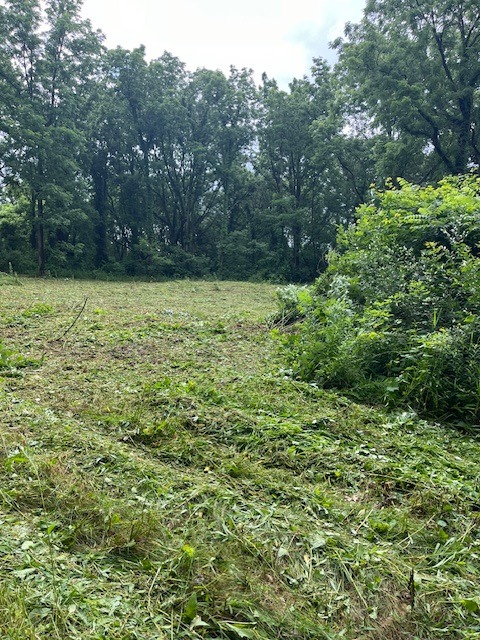
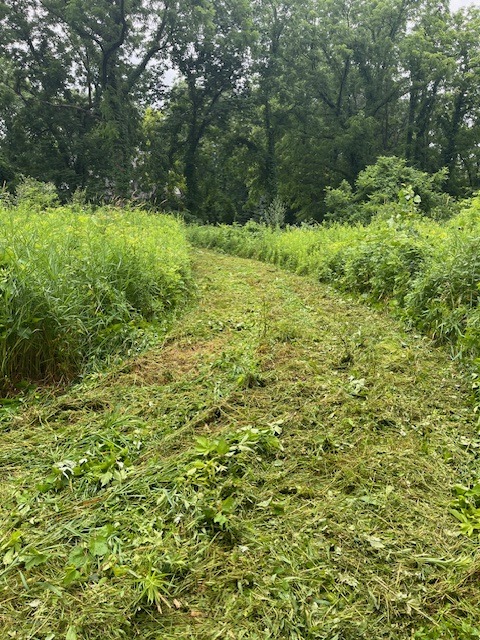
15267 Oak Hollow Drive, Holly MI — wooded one-acre building site with listing sign at the road

15267 Oak Hollow Drive

Holly, MI 48442  ·  Woodlands of Groveland  ·  Groveland Township  ·  Oakland County

$74,900
Sold · List Price
1.08
Acres
47,045
Lot Sq Ft
260
Ft Frontage
Gated
Community
Holly
Schools

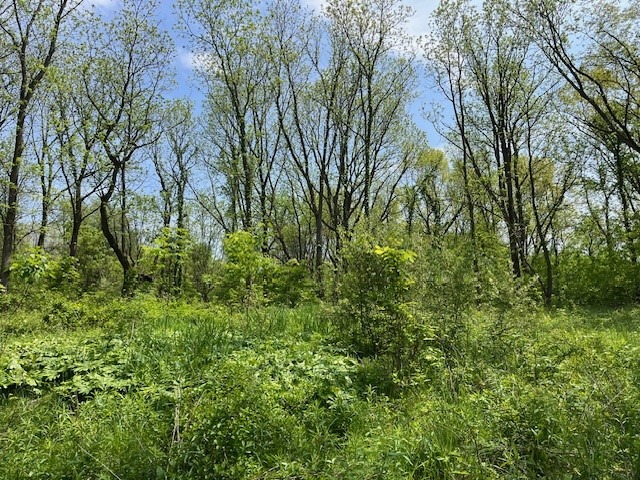
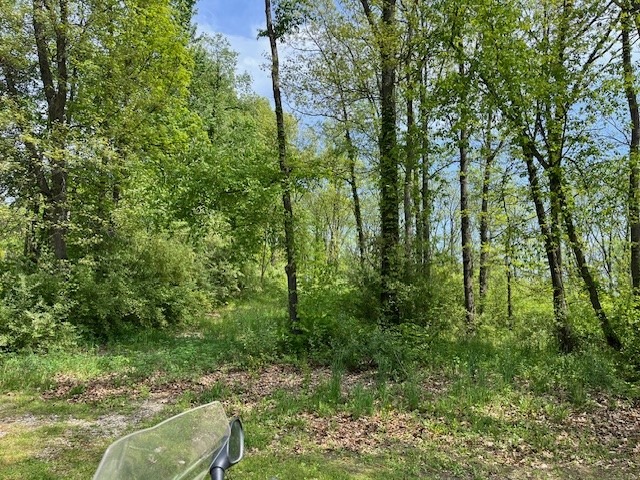
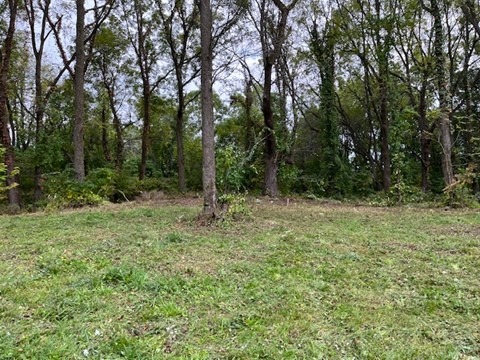
One of the last remaining sites in the Woodlands of Groveland — a gated community of rolling, wooded parcels just off paved Barron Road. This one-acre-plus lot was cleared and ready to build, with a site well suited to a walkout basement. Much of the groundwork was already in place: paved private roads, underground utilities, natural gas at the street, a rough driveway base installed, and a recent perk test on file. Build requirements run to 2,000 square feet for a ranch, 2,200 for a 1.5-story, and 2,400 for a two-story, with exteriors of wood, brick, or stone and plans approved by the association board. Ranch home plans had already been drawn up. Minutes to I-75, historic downtown Holly, Mount Holly skiing, Clarkston, Fenton, and Grand Blanc — with fresh eggs and honey right down the street.

Property Features

1.08 acres · 47,045 sq ft
Lot dimensions 260 × 200 × 142.31 × 279.51
Buildable, cleared & level with rolling hills
Ideal for a walkout basement
Gated community — Woodlands of Groveland
Paved private streets
Underground utilities
Natural gas available at the street
Rough driveway base installed
Recent perk test on file
Wooded site condo parcel
Ranch home plans drawn up
Survey available at list office
Association fee ~$100 quarterly · no buy-in fee
Holly School District
Perryville graded & treated monthly
Annual property tax ~$1,327 · NON-Homestead
Terms: Cash

Build Requirements & Site Details

Minimum Square Footage

  • Ranch — 2,000 sq ft
  • 1.5 Story — 2,200 sq ft
  • 2 Story — 2,400 sq ft
  • Exterior — wood, brick or stone
  • Plans approved by association board

Site & Utilities

  • Paved private street
  • Underground utilities
  • Natural gas at street
  • Rough driveway base installed
  • Recent perk test completed

Location & Lifestyle

Set in the rolling countryside of northern Oakland County, the Woodlands of Groveland puts small-town charm, year-round recreation, and easy highway access all within a few minutes’ drive.

Historic Downtown Holly

A walkable historic district of restaurants, shops, and seasonal festivals just minutes from the community.

Mount Holly Ski & Snowboard

Downhill skiing, snowboarding, and snow tubing all winter long, practically in the neighborhood.

Holly Recreation Area

Thousands of acres of state land with lakes, trails, swimming, fishing, and camping close by.

I-75 Access

Quick access to the expressway makes commuting north to Flint or south to Detroit straightforward.

Fenton, Clarkston & Grand Blanc

Three thriving nearby towns add dining, shopping, golf, and lakes within a short drive.

Country Living

Rolling wooded acreage, quiet private roads, and fresh eggs and honey available right down the street.

Sold MLS# 26028464  ·  Residential
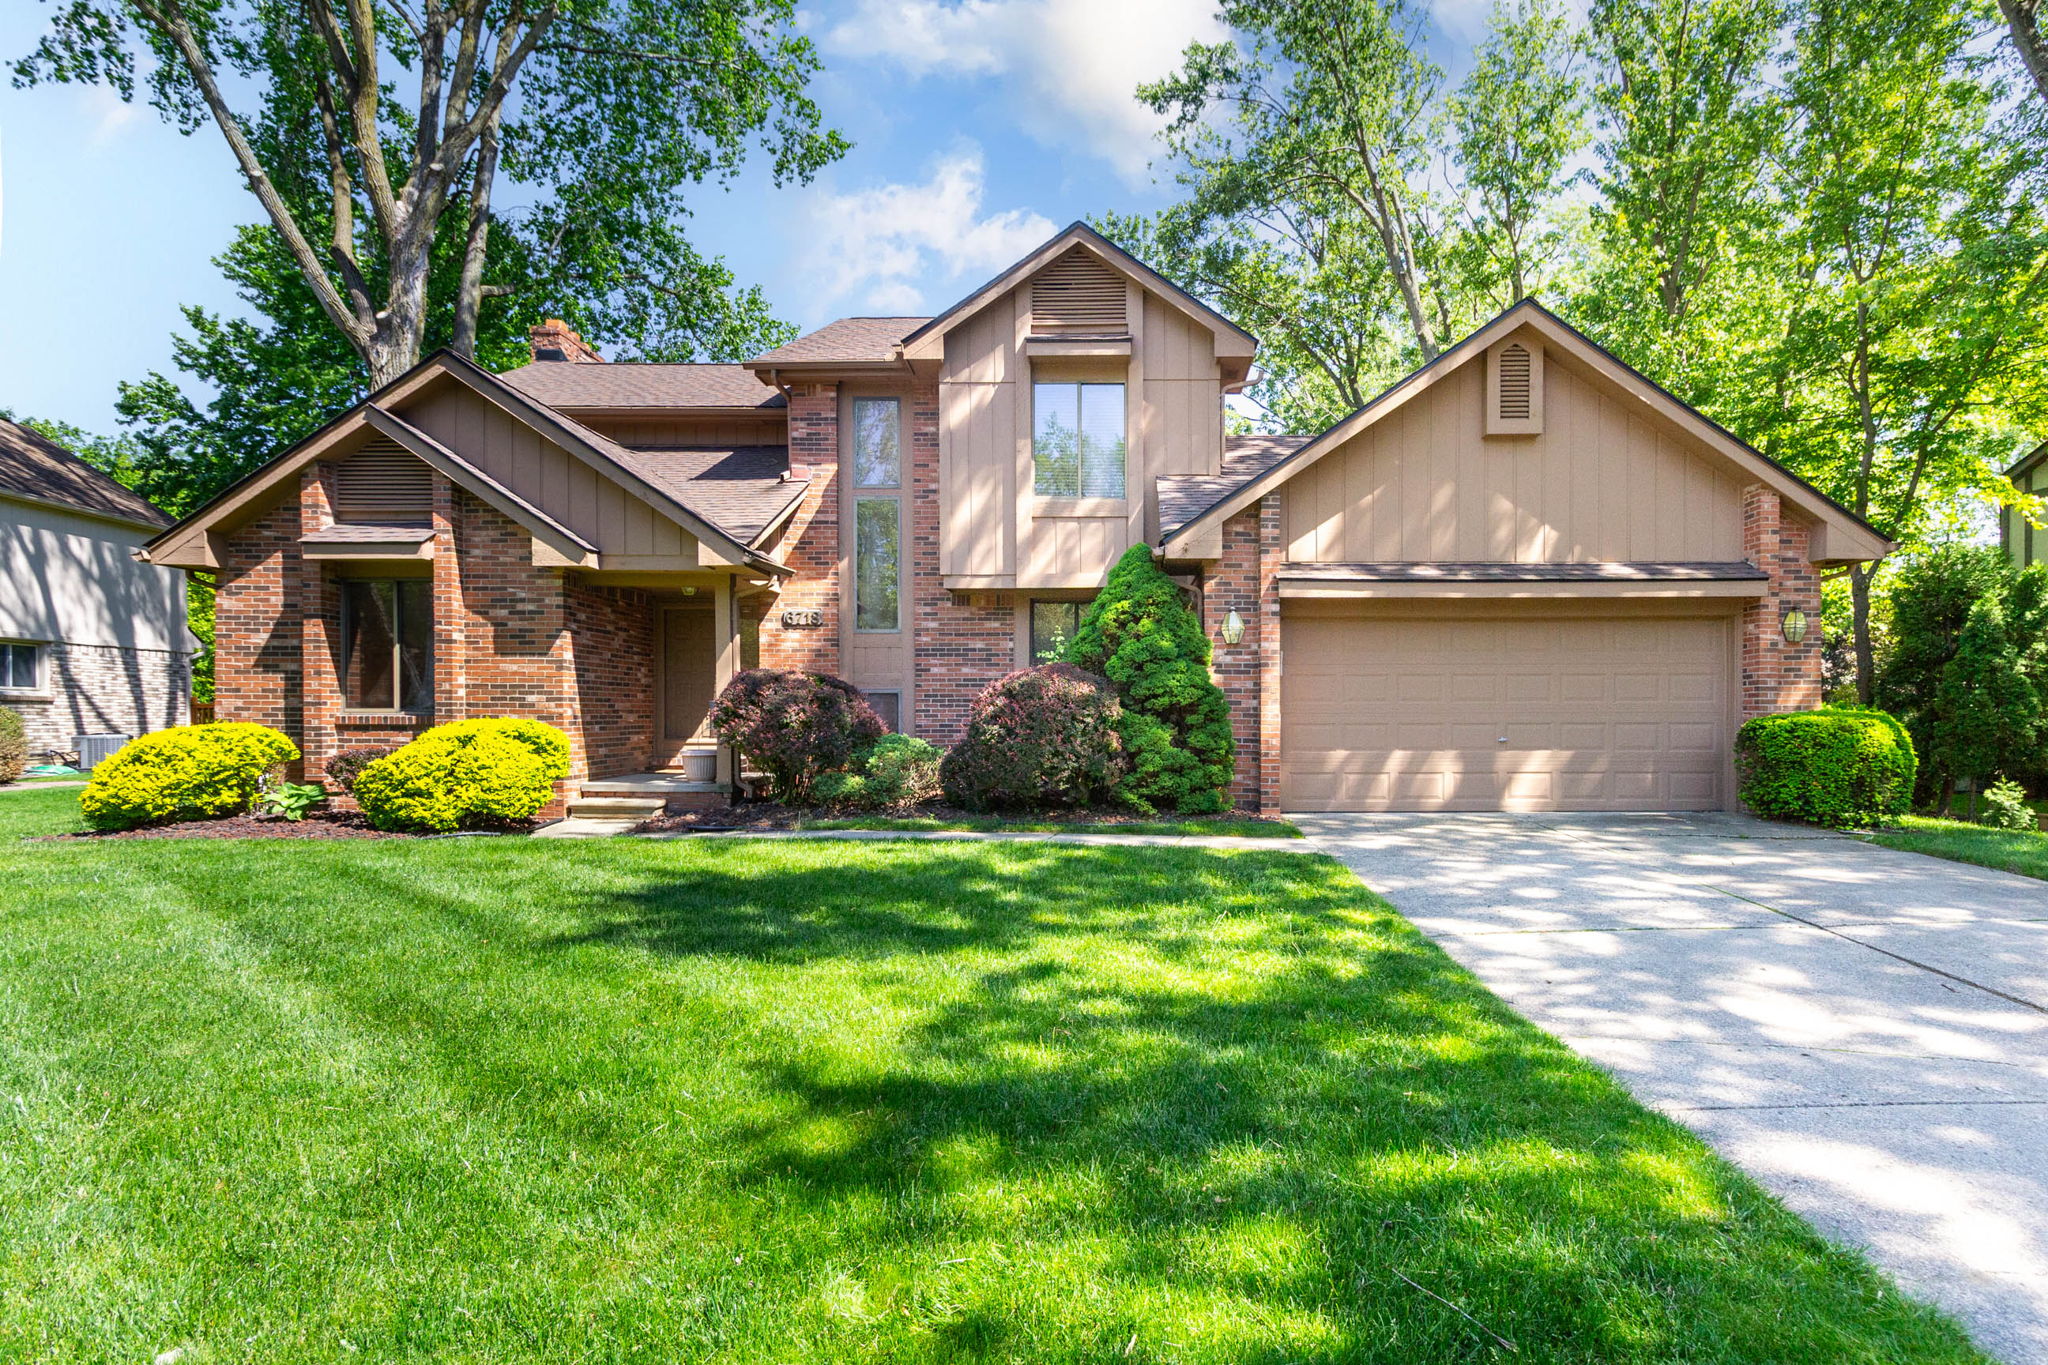
Front exterior of 6718 Forest Park Drive, Troy MI — two-story brick colonial on a private treed lot in Forest Creek subdivision

6718 Forest Park Drive

Troy, MI 48098  ·  Forest Creek Subdivision  ·  Oakland County

$437,500
Sold · List Price
3
Bedrooms
Bathrooms
2,127
Sq Ft
2
Car Garage
1985
Year Built

Set on a private, tree-lined third-acre lot in the heart of Forest Creek, this Colonial offers a rare combination of space, privacy, and location amid Troy’s mature, park-like streets. Step inside to an impressive two-story foyer with soaring ceilings that lead into the expansive Greatroom, anchored by a floor-to-ceiling wood-burning brick fireplace. New windows and a new doorwall were installed in the Greatroom in 2021, flooding the space with natural light and opening directly onto the deck. The adjoining formal dining area also offers slider access to the deck, making indoor-outdoor entertaining effortless. Hardwood floors run through the dining area, kitchen, and office, while the main-floor laundry and a den/office — complete with French door, vaulted ceiling, and flexible use — round out the main level. Upstairs, the spacious primary suite features a full wall of mirrored closets and an updated (2021) en-suite full bath. The main bath also features a skylight. New carpet was installed in 2021 in the Greatroom, stairs, and bedrooms. Additional updates include a reshingled roof (2022) and a new furnace and air conditioning system (2018). The unfinished basement is plumbed for an additional bath, offering future expansion potential. Appliances included: dishwasher and stove.

Property Features

Colonial style · 2 stories · Built 1985
Two-story foyer with soaring ceilings
Expansive Greatroom with floor-to-ceiling wood-burning brick fireplace
New windows & doorwall in the Greatroom (2021)
New carpet in Greatroom, stairs & bedrooms (2021)
Hardwood floors in dining area, kitchen & office
Main-floor laundry room
Den / office with French door, vaulted ceiling, flex space
Primary suite with full wall of mirrored closets
Primary en-suite full bath updated (2021)
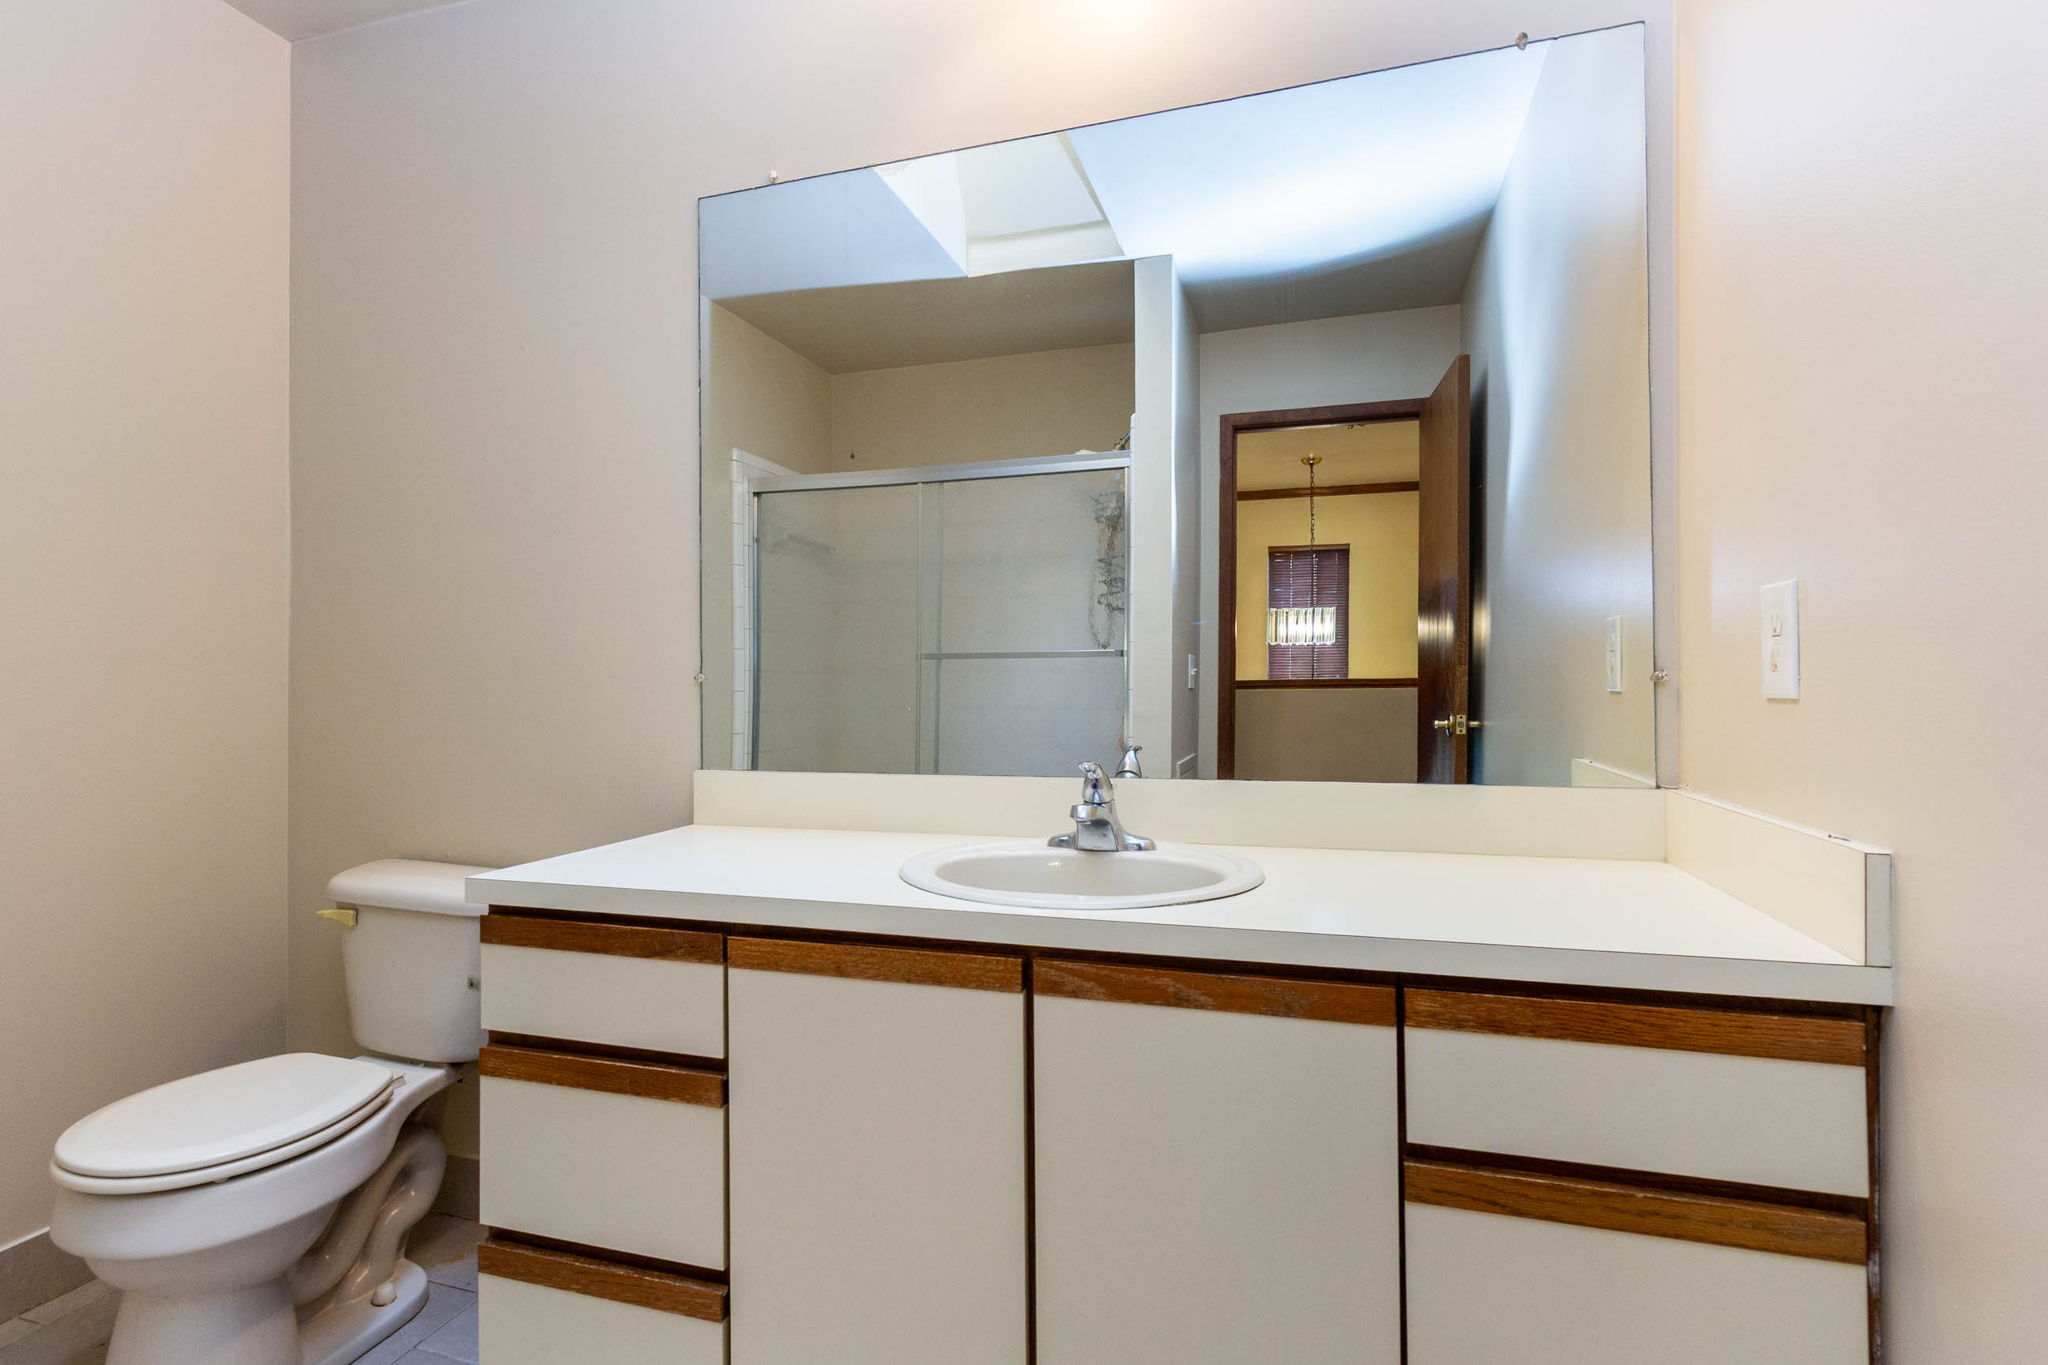
Skylight in main bath
Roof reshingled (2022)
New furnace & air conditioning (2018)
Unfinished basement plumbed for additional bath
Attached 2-car garage
Wood deck off Greatroom & dining area (needs work)
Private, tree-lined 0.32-acre lot
13,939 sq ft lot
Appliances included: dishwasher & stove
HOA: $200/year

Room Dimensions

Main Level

  • Greatroom — 24 x 14
  • Dining Area — 12 x 10
  • Kitchen — 13 x 10
  • Office / Den — 13 x 11
  • Laundry — 7 x 6
  • Half Bath — 6 x 5

Upper Level

  • Primary Bedroom — 18 x 15
  • Primary Bath — 9 x 5
  • Bedroom 2 — 14 x 12
  • Bedroom 3 — 10.5 x 10.5
  • Full Bath — 8.7 x 5.3

Lifestyle & Amenities Nearby

Tucked among mature, tree-lined streets, Forest Creek is just minutes from some of Troy’s favorite parks, recreation spots, and community gathering places.

Bowers School Farm

A working farm and nature center where kids can meet farm animals, explore gardens, and enjoy seasonal events throughout the year.

Stage Nature Center

A peaceful preserve with walking trails, ponds, and wildlife viewing — a quiet escape close to home.

Troy Aquatic Park

An outdoor water park with pools, slides, and splash areas, popular with families during the warmer months.

Troy Farmers Market

A seasonal market featuring local produce, food, and live music — a community favorite for weekend visits.

Firefighters Park

A large community park with sports fields, playgrounds, and open green space for outdoor activities.

Jeanne M. Stine Community Park

A neighborhood park offering walking paths, playground equipment, and green space for relaxing or recreation.

Leased MLS# 26019150  ·  Residential Lease
Front exterior of 4033 Ramblewood Drive, Troy MI — two-story brick colonial with attached two-car garage and beautifully landscaped front yard

4033 Ramblewood Drive

Troy, MI 48085  ·  City of Troy  ·  Oakland County  ·  Troy School District

$2,859
Leased · Per Month
4
Bedrooms
Bathrooms
1,906
Sq Ft
2
Car Garage
1971
Year Built

First time on market — a stunning 4 bedroom, 2½ bath colonial nestled on a beautifully landscaped, private fenced backyard with mature trees, garden shed, fresh herb garden, and a gorgeous stamped concrete patio. The pride of ownership is evident from the moment you step inside. The main floor features plank tile, laminate, and rich engineered hardwood throughout. Totally renovated chef’s kitchen with stainless steel appliances, recessed lighting, two large pantries, spacious granite counters, and an open concept flow to the family room with wood burning fireplace and sliding door to the backyard oasis. Three fully updated designer bathrooms. Primary suite with large closet featuring built-in shelves, en suite bath with vessel sink and waterfall faucet, marble tile, whirlpool tub, and dual sinks. Spacious mud room with room for cubbies at a perfect drop zone. Troy schools. Beautiful treed subdivision with sidewalks. Close to I-75, M-59, parks, shopping, hospitals, Troy Outdoor Aquatic Center, Roller/Ice Skate Park, and off road trails. New washer & dryer included.

Property Features

Colonial style · 2 stories · Built 1971
Engineered hardwood, laminate & tile flooring
Fully renovated chef’s kitchen — granite & stainless
Open concept kitchen to family room
Wood burning fireplace with rustic mantle
3 fully updated designer bathrooms
Primary suite with whirlpool tub & waterfall faucet
Dual sinks in primary bath — marble tile
Primary closet with built-in shelves
Spacious mud room drop zone
Partial basement with laundry
2-car attached garage with opener
Private fenced backyard · shed · herb garden
Stamped concrete patio & outdoor seating
Beautiful flowering landscaped front yard
Ceiling fans & central A/C
Forced air natural gas heat
Dishwasher, disposal, whirlpool tub, ice maker, refrigerator
New washer & dryer included
9,583 sq ft lot · 0.22 acres
Troy School District
No pets · No smoking

What’s Included

Landlord Provides

  • Lawn cutting & fertilizing
  • All built-in and freestanding kitchen and laundry appliances: refrigerator, range, dishwasher, disposal, ice maker, washer and dryer

Tenant Responsible For

  • Gas bill
  • Electric bill
  • Water bill
  • Watering & weeding
  • Snow and ice removal — clear sidewalks

Owner’s Request

  • One or more years lease minimum
  • Security deposit: $4,288.50
  • No pets  ·  No smoking
  • Showings by appointment — Sentrilock access

Property Management & Leasing Applications

Mutual Properties Management will be managing this home. Please reach out to them with all leasing questions and to submit your application. Applications are also available inside the home.

Address 33004 Grand River Avenue
Farmington, MI 48336
Phone (248) 474-6464 ext. 307
E-Fax (248) 850-2294
Email Applications To amy@themutualteam.com
Equal Housing Opportunity Logo

Equal Housing Opportunity

Deborah Louzecky is a licensed Michigan real estate broker committed to the Fair Housing Act and Michigan’s Elliott-Larsen Civil Rights Act. We do not discriminate on the basis of race, color, religion, national origin, sex, disability, familial status, age, marital status, source of income, sexual orientation, or gender identity.